

Retrofit Champion finalist at the Oxford Climate Awards 2026
We’re proud to share that Nikki Lambert has been named a finalist in the Retrofit Champion category at this year’s Oxford Climate Awards. She was featured in the Oxford Mail on 24 September 2026, alongside the other finalists.
Where it started
Three years ago, Nikki bought a house that was cold, inefficient and reliant on mains gas. Rather than patch it up, she took on a full retrofit. The gas came out and an air-to-air heat pump went in for heating and cooling. The house also got external wall insulation, new glazing, careful airtightness work and a mechanical extract ventilation system. As an early adopter of the Energy Saver App, she was then selected for the Metis scheme to add solar panels and a battery.
The result? In July, the household energy bill was in credit. Not reduced. In credit.
We’ve written about the whole project in our earlier post We don’t just believe in retrofit – we live it.
What it means for our clients
Living through a retrofit changes how you build. Nikki trained as an energy champion, and Lambert Home Builds now takes on more whole-house retrofit work. We use natural fibre insulation wherever it suits the building, and we keep looking for ways to cut waste on site. We understand the disruption, the decisions and the payoff, because we’ve been through them ourselves.
Helping the wider industry
Through the Federation of Master Builders, Nikki encourages other building firms to take on energy-efficient work. Oxfordshire needs more contractors who understand retrofit, not fewer.
Thinking about your own home?
If your home is draughty, expensive to heat, or you’re just wondering what’s possible, get in touch. We’re happy to talk it through in plain English.
Find out more about the awards and all the categories: oxfordmail.co.uk/climate-awards. Winners will be announced on 15 October at Oxford Town Hall.
Thank you to Oxford City Council, the Oxford Mail, Metis and the Energy Saver App for supporting the awards.

Why We Do Things Differently: Building Pathology First
Ask us what makes Lambert Home Builds different, and the honest answer isn’t about finishes first. We start every job by understanding building pathology — why a building is performing the way it is — before we decide what to change. Get that right, and the aesthetics follow. Skip it, and no amount of styling actually fixes anything underneath.
What building pathology actually means
Building pathology is the discipline of diagnosing a building properly: understanding why it’s cold in that one corner, why condensation keeps forming on that window, why the heating never quite catches up. Every one of those symptoms has a physical cause, usually somewhere in the fabric of the building, and it can be found and addressed — but only if you look for it rather than assume it.
Why this matters to us
I know how easily aesthetics can outstrip comfort, because I’ve lived it. Long before Lambert Home Builds existed, I lived for a while in a converted stone piggery — a genuinely characterful building, the kind people admired from the outside. Inside was a different story: heating bills that punished every degree of warmth, condensation streaming down the Crittall windows most mornings, mould creeping across cold corners of the ceiling, and a bathroom with no proper ventilation that grew its own patch of black mould no matter how often we cleaned it. The house looked wonderful. On paper, and in photographs, it had everything. But it did not feel good to live in, and no amount of character made up for that.
That gap between how a home looks and how it actually performs for the people inside it is why building pathology matters so much to us — not as an abstract technical preference, but as the thing that was genuinely missing from a home I lived in myself. We’ve built our whole way of working around never letting that happen to someone else’s home.
It’s also not how most of the industry approaches a renovation. Diagnosis-first, pathology-led thinking is still the exception in domestic building work, not the rule — most projects start from a spec sheet, a Pinterest board or a standard package, not from an honest understanding of why a building actually behaves the way it does. We think that’s the wrong way round. A home should be understood before it’s changed, not decorated and hoped for the best. That may not be the industry norm. We think it should be.
Why this comes before the finish, not after
Most renovation work is finish-led — a new kitchen, a new bathroom, a loft conversion — and all of that can transform how a house looks. But Building Regulations only set a minimum standard for how a home should perform, and that minimum is very often not actually achieved on site. There’s a well-documented performance gap between how a building is designed to perform and how it actually performs once built, which means a renovation can comply with the regulations on paper and still leave a home cold, draughty, and prone to damp. A beautiful finish wrapped around the same underlying problems isn’t a solution — it’s a delay.
The trigger point is the opportunity
A bit of honesty: most of us live in a home that underperforms. Most people don’t realise it, or have simply got used to it. That doesn’t mean it has to stay that way — and the moment to do something about it is usually when there’s already a trigger point. A new kitchen. A bathroom refit. An extension or a loft conversion. That’s when the walls are already open, the budget is already committed, and the disruption is already happening. That’s the point to embed building pathology into the project, not bolt it on as an afterthought once the finish is already decided.
It’s also worth saying plainly: anything can look good on Instagram. A beautifully styled kitchen or a perfectly lit living room tells you nothing about how a house actually performs. You can’t diagnose a cold bridge, a ventilation problem or a fabric issue from a photograph — which is exactly why looking good and performing well are two separate questions, and why the second one needs someone who actually knows how to ask it.
What getting the substance right actually looks like
In practice, that means careful, detailed work at every junction, not just where it shows: reducing thermal bridges wherever two elements meet, getting airtightness detailing right throughout, and making sure insulation is continuous rather than broken by a gap, a service penetration or a poorly sealed reveal. Buildings so often fail exactly at those gaps — and dealing with them properly, rather than papering over them, is where most of our attention goes. It’s also why we’re a directly-employed, in-house team, airtightness trained throughout, and why between us we hold Level 3 Retrofit Advice, Domestic Energy Assessor, Level 5 Retrofit Coordinator and Certified Passivhaus Tradesperson qualifications — not for the acronyms, but because they mean we can actually measure how a building is performing, rather than guess.
Then the aesthetics follow
None of this means we don’t care how a home looks — we do, deeply. Our ethos has always been to create beautiful spaces that both look and feel good. But we’ve never believed you get there by starting with the finish. Once the substance is right — once the building is actually performing the way it should — the aesthetics can follow properly, built on something solid rather than papering over a problem that will resurface in eighteen months.
What this means for you
- A diagnosis before a quote — we understand why your home performs the way it does before we tell you what it needs.
- Comfort that lasts — not just a result that photographs well.
- No papering over problems — the gaps where buildings usually fail are exactly where we focus.
Want to know how a building-pathology-first approach would work on your home? Get in touch.
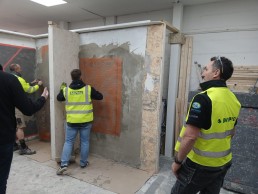
Why We Do Things Differently: One Team, Start to Finish
If you’ve had building work done before, you’ll probably recognise this: a different contractor for the insulation, another for the plastering, someone else again for the carpentry. Each one does their bit and moves on. Nobody’s really responsible for how it all fits together.
That’s how most of the construction industry works — even on retrofit projects that are marketed as a complete, joined-up service. Research into UK retrofit has found that even companies offering a “whole house” service are usually assembling a temporary team of subcontractors for each job, often a completely different team than the one before. So while the sales pitch sounds joined-up, the people actually doing the work often haven’t worked together before, and won’t again after.
We don’t work that way.
At Lambert Home Builds, we employ our own team directly. The same people who do your insulation also do your plastering, your wet trades, your carpentry. They’re not brought in for one job and gone the next — they work together, project after project, and they know exactly how each other works.
Why this matters for your home
The places where retrofit most often goes wrong aren’t the big, obvious jobs — they’re the small joins in between. Where a wall meets a floor. Where insulation meets a window frame. Where a pipe or cable has to pass through an airtight layer. Get these “junctions” wrong, and you can end up with cold spots, damp, or draughts, even if every individual job was done well on its own.
When different subcontractors handle each piece separately, these junctions are often nobody’s clear responsibility. Each person does their bit correctly in isolation, but nobody’s watching how it all connects.
Because our team stays the same from project to project, they’re the ones responsible for making sure everything meets properly — not passing that problem down the line to whoever’s next. It also means the lessons learned on one home carry over to the next, rather than starting from scratch with a new set of faces each time.
What this means for you
- One team, one point of contact — no chasing different tradespeople or wondering who’s responsible for what.
- Consistent standards — the same people, trained to the same level, on every part of your project.
- Fewer gaps — the connections between different parts of the work are owned, not left to chance.
It’s a genuinely different way of working from most of the industry — and it’s why we do it this way.
Want to know more about how our team approach works on a project like yours? Get in touch.

We don't just believe in Retrofit- we live it
We talk a lot about the case for a holistic, whole-house approach to retrofit: insulation, airtightness, ventilation, shading, heating and cooling all designed to work together rather than being bolted on one at a time. It’s easy to say. So we decided the only honest way to make that case was to put our own home through exactly the process we recommend to clients.
What We Did
We didn’t pick one measure and stop there. Our retrofit covered:
- Added insulation to cut heat loss through the fabric.
- Improved airtightness, so the insulation could actually do its job without warm (or cool) air leaking away.
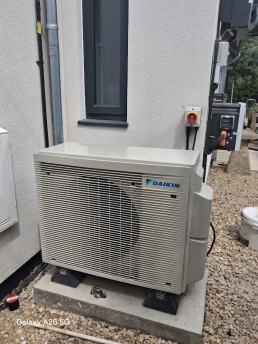
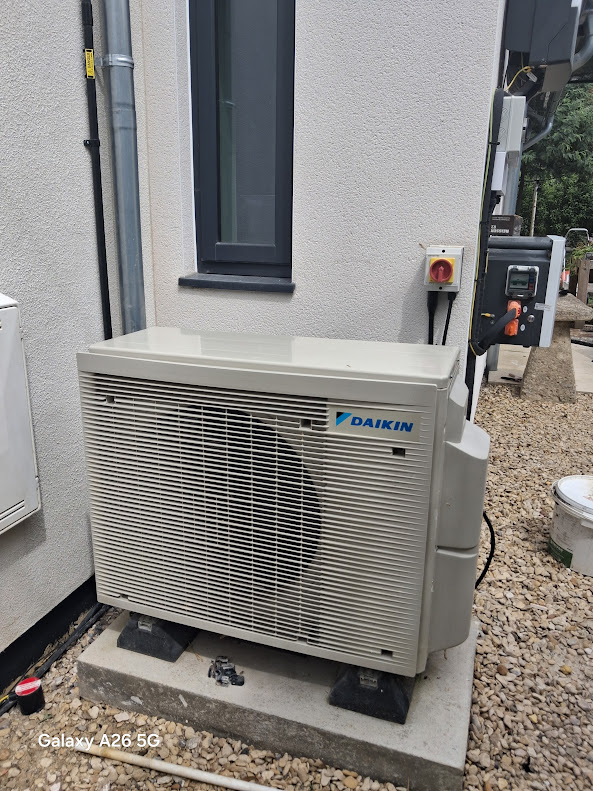
- An air-to-air heat pump, rather than a standalone air conditioning unit — giving us efficient heating in winter and cooling in summer from a single, reversible system.
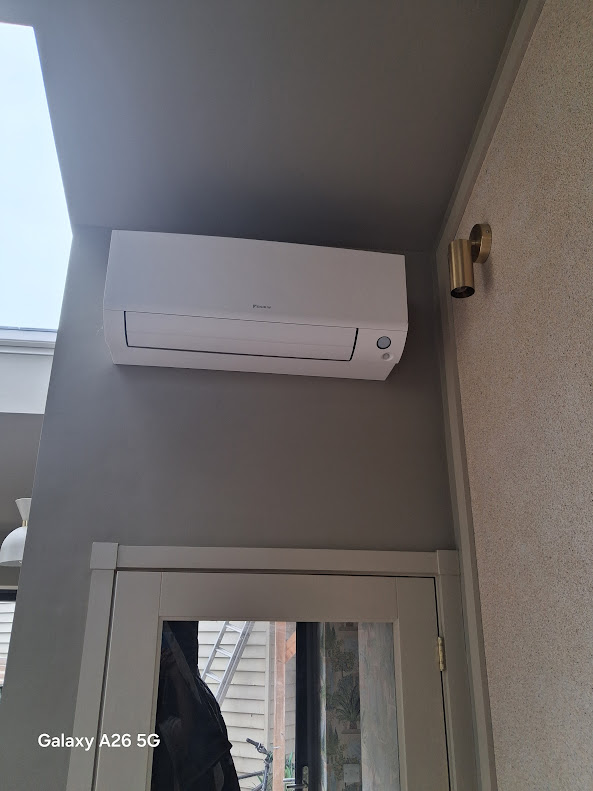
The indoor unit — discreet, wall-mounted, and providing both heating and cooling from a single system.
The outdoor unit, sited on a level base against the wall.
- Solar PV with battery storage, to generate and store our own low-carbon electricity rather than simply shifting our energy use onto the grid. As a bonus we hadn’t fully appreciated going in, the panels themselves shade the roof beneath them — research measuring this effect has found panels can cut the heat reaching the roof by around a third, so the same installation that’s decarbonising our electricity is also passively reducing roof overheating.
None of these measures were treated as a stand-alone upgrade. They were planned together, precisely because insulation without ventilation can cause problems, and cooling without efficient generation just moves your costs around rather than cutting them.
The Result
Because we reduced both heat demand and cooling demand at the same time — rather than solving one and creating pressure on the other — our July energy bill was in credit. Not reduced. In credit.
That’s the practical payoff of a genuinely whole-house approach: the insulation and airtightness that keep the house warm in winter are the same measures that reduce the cooling load in summer, and with solar PV and battery storage generating and storing power alongside a heat pump doing double duty as heating and cooling, the house is working with the weather rather than fighting it in both directions.
Why This Matters
It’s one thing to recommend a holistic retrofit to clients. It’s another to have lived through the planning decisions, the sequencing questions, and the trade-offs ourselves — in our own home, with our own money, under the same UK weather everyone else deals with.
We believe in sustainability and retrofit as the right approach for the industry. But we’ve also tested it on the building we know best. If you’re weighing up where to start with your own home — whether the priority is a cold room in winter or an unbearable one in summer — we’re happy to talk through what a whole-house approach could look like for your property, based on what’s actually worked for us.

Ten questions to ask yourself before you hire a builder
"How do I find a builder I can actually trust?" It's the question we get asked more than any other — and it's not surprising why.
Nearly a third of homeowners have delayed essential building work because they couldn't find a contractor they trusted enough to hire. Over 80% say they'd pay more for a licensed builder if that option existed. It doesn't, yet — there's still no licence required to call yourself a builder in the UK, and nearly half of homeowners don't realise that.
So before we get to how to check a builder, it's worth asking yourself a more honest question first: how much do you actually know about the one you're about to hire?
Ask yourself these ten questions
Be honest with yourself as you go through these. Most people get stuck around question four.
- Do I actually know if this builder is a registered company — or just a name on a van?
- If something goes wrong halfway through the job, do I know how I'd get my money back?
- Have I checked anything beyond their reviews and how professional their website looks?
- Would I recognise a red flag if I saw one at the quote stage?
- Do I know what insurance they're supposed to have — and have I actually seen the certificate, not just been told about it?
- If this company went out of business next month, is my work protected?
- Am I choosing them because I trust them, or because they were the cheapest quote?
- Do I know who I'd complain to if things went wrong?
- Have I asked how long they've actually been trading under this name?
- If I wanted to check any of the above right now — would I know where to look?
If you got to the end and the honest answer to most of these was "no" or "not really," you're not alone. Research shows fewer than one in five homeowners check a builder's trading history or financial stability before hiring — not because people don't care, but because nobody's ever told them how, or where.
That's exactly why we built Build-Check
Build-Check is a free tool that turns those ten questions into something you can actually act on. It walks you through the real checks — Companies House, VAT registration, insurance, CCJs, trade body membership, complaints history — and links you straight to the official source for each one, so you're never just taking someone's word for it.
Answer what you can, and a live score tells you whether a builder looks solid, worth a closer look, or genuinely risky — styled, appropriately, after a spirit level.
If your project is retrofit or energy-efficiency work specifically — insulation, heat pumps, solar — we've also built Retro-Check, which covers the checks that matter for that kind of work and general building checks don't: PAS 2035 coordination, TrustMark and MCS registration, and whether a proper ventilation and condensation risk assessment was done.
We're not claiming to replace your own judgement
To be upfront: Build-Check isn't an official accreditation, and no licensing scheme like this currently exists for UK builders — though the Federation of Master Builders is campaigning for exactly that. What Build-Check gives you is a structured way to ask the right questions, and the confidence that comes from checking the answers yourself, rather than trusting a badge or a five-star average alone.
Low consumer confidence in this industry isn't going to be fixed by one tool. But it starts with homeowners being able to ask better questions — and actually knowing where to find the answers.
Both tools are free, take about ten minutes, and nothing you enter is saved unless you choose to print or save it yourself.
Overheating and our A2A
We are in yet another heatwave and there are lots of discussions going around about Retrofit and overheating.
Just to state that Retrofit does NOT cause Overheating, there are lots of factors that need to be considered but I hope we can all agree that the Overheating is due to our WARMING climate as a result of climate change not due to Retrofit.
To dispel some of the myths or just explain our own approach I will say that for the most part overheating has had a secondary position to keeping our homes warm in the Winter but now it has become apparent that these heatwaves are not simple just one offs but a significant sign of things to come and this may be the COOLEST summer we will experience.
Our house when we bought it just over 3 years ago, a standard 1950’s semi cavity construction, brick and blockwork with some retrofitted fluffy cavity insulation and very poorly performing aluminium frame glazing. The front ground floor living room was noticeably hot in the summer and absolutely freezing in the winter.
It had a very old and inefficient gas system boiler with radiatiors and we made the decision early on to cap of the gas and move to an all electric home.
It took us a while to obtain the necessary planning permissions for the work we were proposing including a large rear single story extension, reconfiguration of the general layout so for the first year or so we lived with no heating, minimal cooking facilities and rooms which were either exceptionally cold or boiling hot, even before this summer of heat waves we identified vulnerabilities in the house.
This lead us onto a decision about space heating and hot water and how we were going to navigate this and the options available.
Since we knew the works would be quite protracted but we wanted to be able to install a system suited for us we decided to uncouple our heating from our hot water.
The hot water system we installed was a Dimplex Edel, Heat pump HW cylinder- great with the solar and very cost efficient.
Space heating ( and Cooling)
The Heating /Cooling system we chose is a multi split Daikin 9KW Unit that can have up to 5 indoor wall units , each unit can run independently and as we have discovered is very efficient in both heating and cooling modes.

Also as we were gradually doing the house up it’s a much simpler system to retrofit using small bore copper pipe to carry refrigerant and a 22mm pipe for condensate.The syem has been installed in phases with the pipework being put in as we go through the house and then the unit can be installed once the room is ready.
Combining with Solar PV and battery is a dream, it costs very little to run if anything as the electricity generated by the solar more than covers the energy consumption of the unit. In fact so far in July we are in credit as far as energy consumption due to the combination of the PV with the battery- win win!
BUT;
I would always advocate education and passive measures in the first instance with overheating and indeed we have created our own brise soleil at the front of the house to keep the front room cooler ; see the photos below which showed that the front room with the curtains closed and the brise soleil kept the room at a comfortable 22 degrees C ( when outside was over 30 degrees C) but in our son’s room directly above it was a balmy 30 degrees C as we had not yet got round to putting his blind up!


We overheard a conversation last week where someone was talking about their top floor flat and that the living room was uninhabitable due to the heat, this was a modern new build construction, what happened to part O?
A really interesting podcast with Zoe De Grussa, well worth listening too here
https://zeroambitions.transistor.fm/129
So, yes absolutely consider passive measures, external shading, awnings, behavioural changes and consider how air flows through your home , optimising ventilation too.
Beauty is more than skin deep...
Or the house with ( Virtually) no heating
I deliberated between these two titles but I decided on the first one because it reflects more the my views of the renovation market and its relationship with retrofit
When homeowners are looking to do work on their home there is normally a trigger such as a new kitchen, a new bathroom, more space with an extension, a loft conversion.
Rarely does the homeowner say ” I want to retrofit my house” although I actually have had people say this to me and it really warms my heart, but it is not the majority.
Often homeowners are battling those niggly issues in their home such as cold rooms, damp and moul and that tends to come out in conversation. I visited a close friend the other day who has just moved into their new but not new home, a bunglalow built in the 1970’s that has the original aluminium windows and is frankly freezing. Despite their move from a period stone cottage with more holes in it than a grater this new home hasn’t lived up to their expectations of modern living despite the central heating.
But this is not uncommon, they are planning an extension renovation and loft conversion but my conversation with my friend was not about the aesthetic ( Which is important and more on that later) but the performance as well. The media is very good at portraying how your home should look aka Grand Designs, the to die for interiors all very lust worthy but we are pretty poor at promoting performance and comfort and glamour is a long way from retrofit.
But the two concepts are mutually compatible its just that some more thought and care needs to go in behind the scenes as upgrading the thermal performance is really all behind the scenes. My husband Ross’ attitude is that whatever he is constructing he wants to know that it is the best quality he can produce whether its hidden behind the plasterboard or on show for all to see.
Our own retrofit journey began 2 years ago when we slowly started to pull apart our rather tired looking 1950’s house and added a single story extension to it as well as upgrading all the rooms starting from the ground level and working our way up.
We are still working on it, thats partly because we have limited time to work on our own home and I quite liked not having a kitchen for a year (!) but also the time and thought that has gone on behind the scene, applying airtight liquid membrane to the blockwork walls, taping and sealing all the new windows and penetrations, linking the airtightness layer between the intermediate floors and the tricky loft space junctions. to name a few.Of course we could have just gone with a lick of paint, a few stud walls here and there but the house wouldn’t really have been improved- not underneath .
And now with all the work we have done we have not had our heating on this winter, we have a log burner for off cuts that goes on in the evening for a few hours but the next day the house is at a lovely steady 18-19 degrees- the downside is that I never know how cold it actually is outside!
Yes I love my new open plan kitchen living space, I love the front room that used to be so cold it was unbearable but what I love the most is the comfort the house provides, its like a lovely warm hug that you feel safe in, that’s what a home should be.
By the way for those interested we have 3 heat pumps, solar PV and a battery too to complement all the loveliness. A friend suggested that the collective noun for numerous heat pumps is a huddle!

Airtightness detailing in the ground floor kitchen extension with a lovely warm woodfiibre roof above the vaulted ceiling

The New Kitchen which was worth the wait
My message is that if you are thinking of any home renovations or upgrades try to think how you can also improve the performance of your home rather than just making it look pretty- it will future proof your home!
Old Home to New home Transformation
What if you live in a well loved home where your children grew up in , you spent many happy years in tat home but you started to resent it , it just wasn’t the warm cosy home you imagined growing old in anymore.
This is the situation that one couple from Oxford had; their home was not performing for them and as they grew older they really started to feel every little draught and gap. But they didnt really know where to start. Other things also played on their mind, such as the environment and climate change and their impact on carbon emissions as the house was so large it required two gas boilers coupled together to cope with the heat demand.
” I just don’t want to feel cold anymore and worry about the heating bills” , these were the words of our homeowner and its not an uncommon scenario.
This thought started them on their Retrofit journey, although they didnt quite know it as yet and they found a local community group , Low Carbo Oxford North that run some brilliant homeowner engagement sessions, called their housewarming Series to help homeowners in their situation; keen to learn and looking for answers.

This journey lead then to get in touch with Cosy Homes Oxfordshire, a one stop retrofit shop who we worked with on this project to undertake an extensive whole house retrofit to both upgrade and future proof their home.
The house, built in 1909 still had the original sash windows, these were all replaced with high performance contemporary casement triple glazed timber windows, the windows were repositioned into the planned external wall insulation using a clever Winframer structural insulation to mitigate thermal bridges and reduce the psi values associated with the installation of the windows tpo ensure they perform as well as possible and included airtightness detailing by taping the windows internally and externally using specialist tapes from SIGA .The External wall insulation specified by EWI Pro was 100mm Rockwool Duoslab with a thin coat silicon render system to reduce the wall U values to 0.3w/m2K and new loft insulation was added to 400mm alongside an airtight Welhofer Loft hatch.

FInally the ventilation system of the house was upgraded using Venti Decentralised CMEV units in the wet rooms and concealed trickle vents in the habitable rooms and to reduce the heat losses from the suspended floor a number of Airex smart airbricks were installed.


The homeowners took the brave step to make some radical changes to their home but they are now reaping the rewards, they have reduced their fuel consumption significantly but key to the project outcome is that they now appreciate their home is an oasis of comfort and are now looking at introducing renewables. They feel that their future is now more secure and their home is more energy resilient and no longer a burden that would be passed onto future generations.
A Bespoke Renewables Workshop
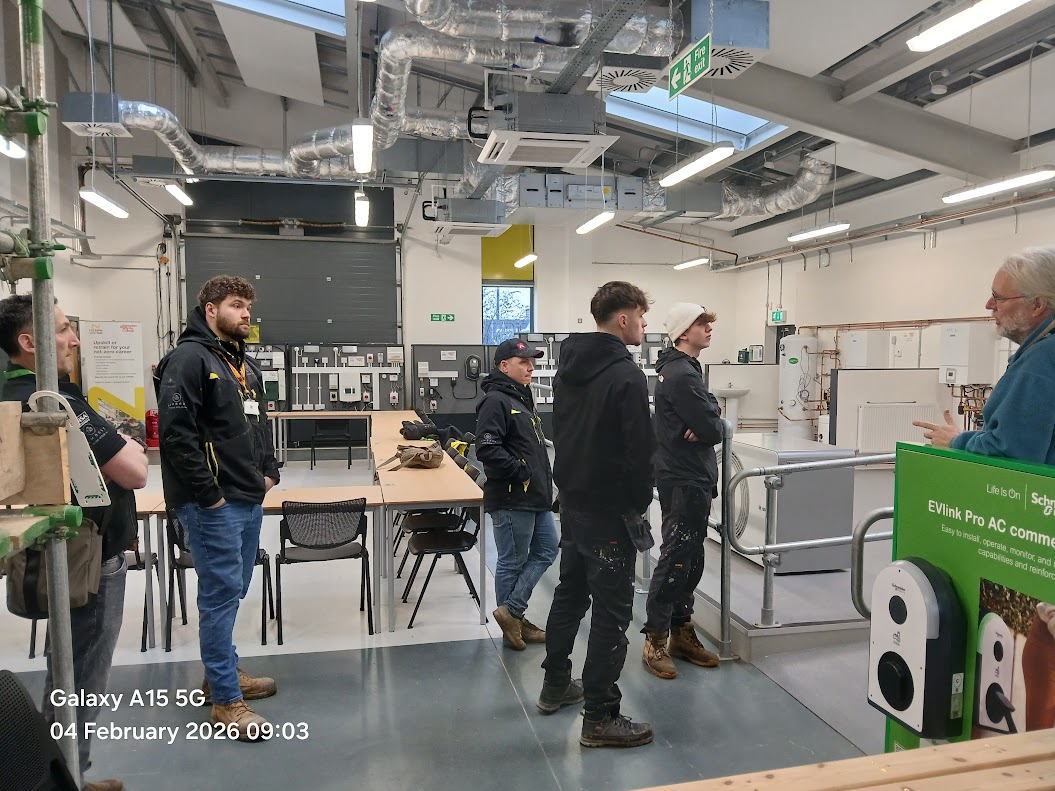
As part of our business ethos we do our best to keep our staff upskilled and are offered training opportunities where possible. When Will Gibbs ( Construction Skills Project lead) at Abingdon and Witney College offered to put together a bespoke Renewable workshop for us at Lambert Home Builds we jumped at the chance.
What better place to introduce our team to the ever evolving world of renewables than at the Next Zero Skills Hub in Abingdon, its a phenomenal training centre with more heat pumps then you can shake a stick at!
Our trainer was the incredibly knowledgeable David Matthews with a renewables and engineering background and took us through a full day including heat loss calculations, the inner workings of heat pumps ( I havent forgotten about Flow temperature!), MVHR, solar PV and rain water harvesting.
It was a fantastic day, so worthwhile and we just cant ignore the changing landscape of renewables within the construction industry and having this resource on our doorstep was invaluable to upskilling the team .
With huge thanks to all the team at Abingdon and Witney College for giving us their time, I can highly recommend this course to any contractors out there, do reach out to them Im sure they would love to hear from you. Next stop domestic ventilation….


The Build Up Podcast #Retrofit
A Builder’s Story
I recently had the fortunate opportunity to record a podcast for the FMB Build Up podcast series where I spoke about our journey into Retrofit and why.
Retrofit is really at the heart of our business and the driving force behind it is not just how it can benefit our business but how it can benefit our clients.
Spreading the word is critical as there are simply not enough contractors to Retrofit the millions of existing homes that are performing poorly, but we all know about the pitfalls of doing #Retrofit badly as seen in the recent reports on botched External Wall Insulation installations under funded schemes
What do we do different?

Retrofit can be daunting from a homeowner’s perspective but no surprise that TRUST is so vital in the relationship but how do you gain this trust? By working collaboratively, focussing on outcomes and not inputs, upskilling and ensure you aim to do it once and do it right.
Watch the podcast here and I hope you enjoy it