
Project at a Glance
- Property: 1950s semi-detached house
- Location: Oxfordshire
- Scope: Phased whole-house retrofit + single-storey rear extension
- Key measures: External Wall Insulation (EWI), decentralised MVHR upgrade, A2A heat pump with cooling, solar PV and battery storage, continuous airtightness detailing
- Outcome: Near-elimination of household energy bills
The Challenge
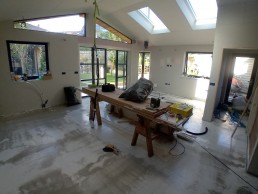
Like many 1950s semis, this home suffered from draughts, heat loss through the walls, and inconsistent room temperatures typical of ageing, uninsulated building fabric. The client wanted a rear extension that would feel like a natural part of the house — not a bolt-on that undermined the rest of the property’s comfort and efficiency. That meant the new ventilation, airtightness, and heating strategy had to work seamlessly across both the existing structure and the new build, without disruptive ducting or compromises to daily life during a busy household’s routine.
The Solution
Lambert Home Builds took a fabric-first, whole-house approach, sequencing the work so that each measure supported the next:
External Wall Insulation (EWI)
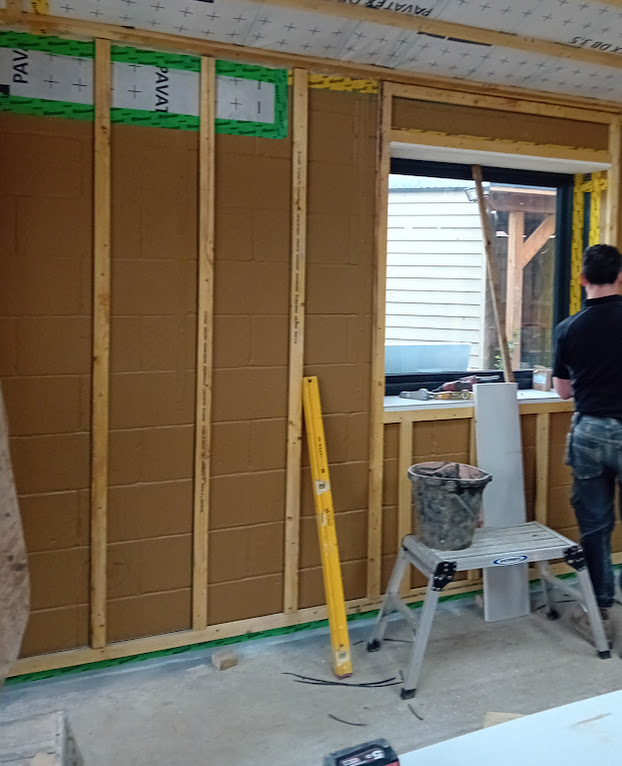
EWI was applied to the existing walls to cut heat loss, remove cold bridging, and bring the fabric performance of the original house up to match the new extension — improving comfort and reducing energy demand year-round.
Continuous Airtightness
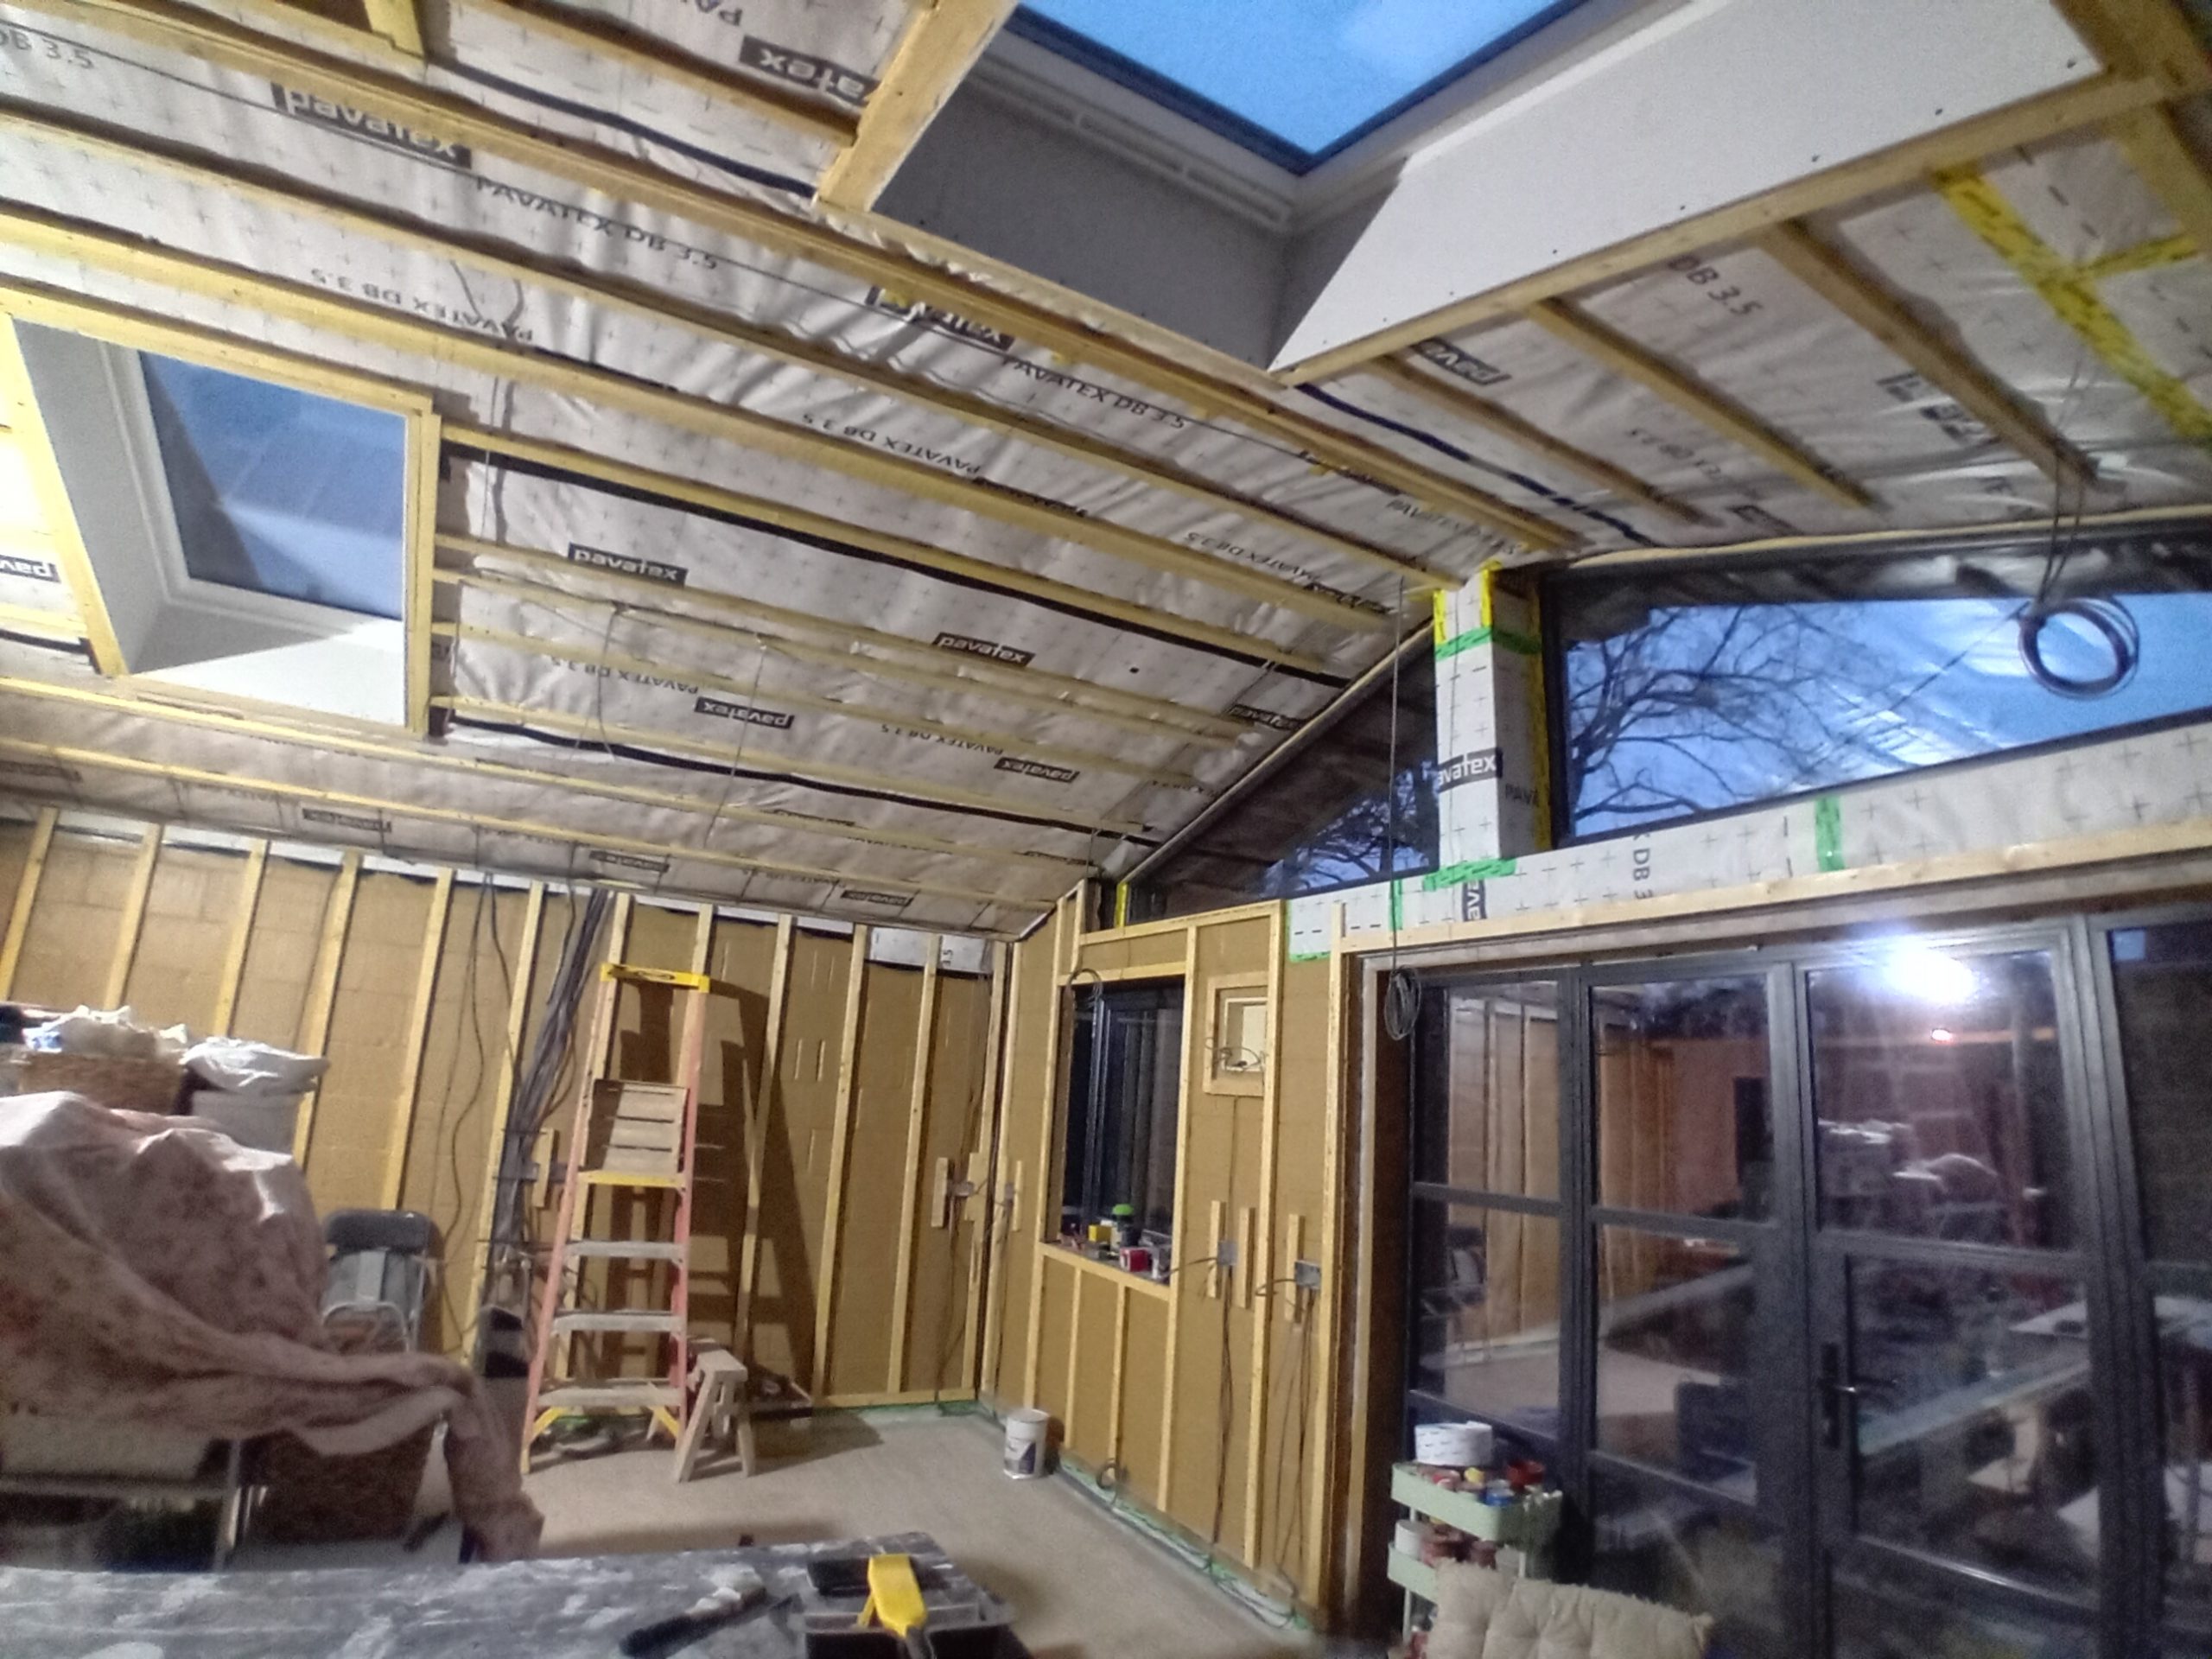
A liquid-applied airtightness membrane was used at the junction where the new extension met the existing structure — one of the trickiest points to get right in any retrofit. This ensured an unbroken airtight layer across old and new construction, reducing uncontrolled draughts and infiltration losses.
Upgraded Decentralised MVHR
A decentralised mechanical ventilation with heat recovery (MVHR) system was installed, avoiding the need for extensive ductwork through the existing house. Humidity-triggered extract units were fitted in the kitchen and wet rooms to automatically boost when needed, while continuous fresh air units served the habitable rooms — delivering quiet, low-maintenance ventilation and improved indoor air quality throughout.
A2A Heat Pump with Cooling
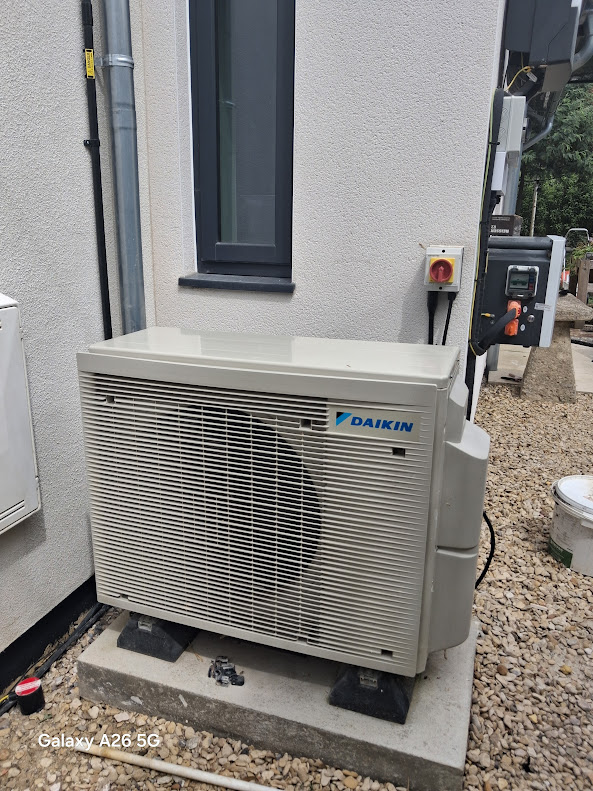
An air-to-air (A2A) heat pump was installed to provide efficient, low-carbon heating in winter and cooling in summer — giving the household year-round comfort and resilience against increasingly warm summers, all from a single efficient system.
Solar PV and Battery Storage
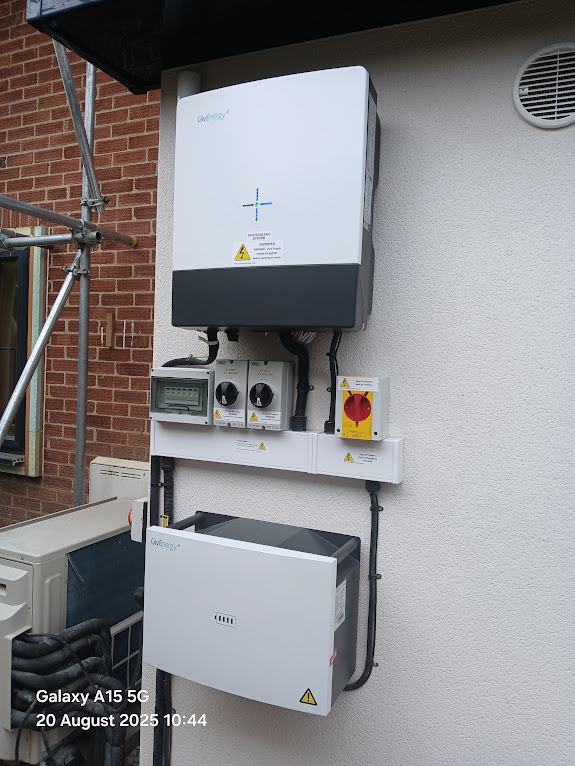
Solar panels paired with battery storage were added to generate and store the home’s own electricity, powering the heat pump, ventilation, and household appliances directly from the sun wherever possible and drawing from the grid only when needed.
Results & Benefits
- Household energy bills reduced to almost nothing, thanks to the combination of a well-insulated, airtight fabric and home-generated, stored solar power
- Stable, consistent internal temperatures across old and new spaces
- Reduced heat loss and infiltration through improved airtightness and insulation
- Quiet, low-maintenance ventilation with noticeably improved air quality
- Efficient heating in winter and comfortable cooling in summer from one system
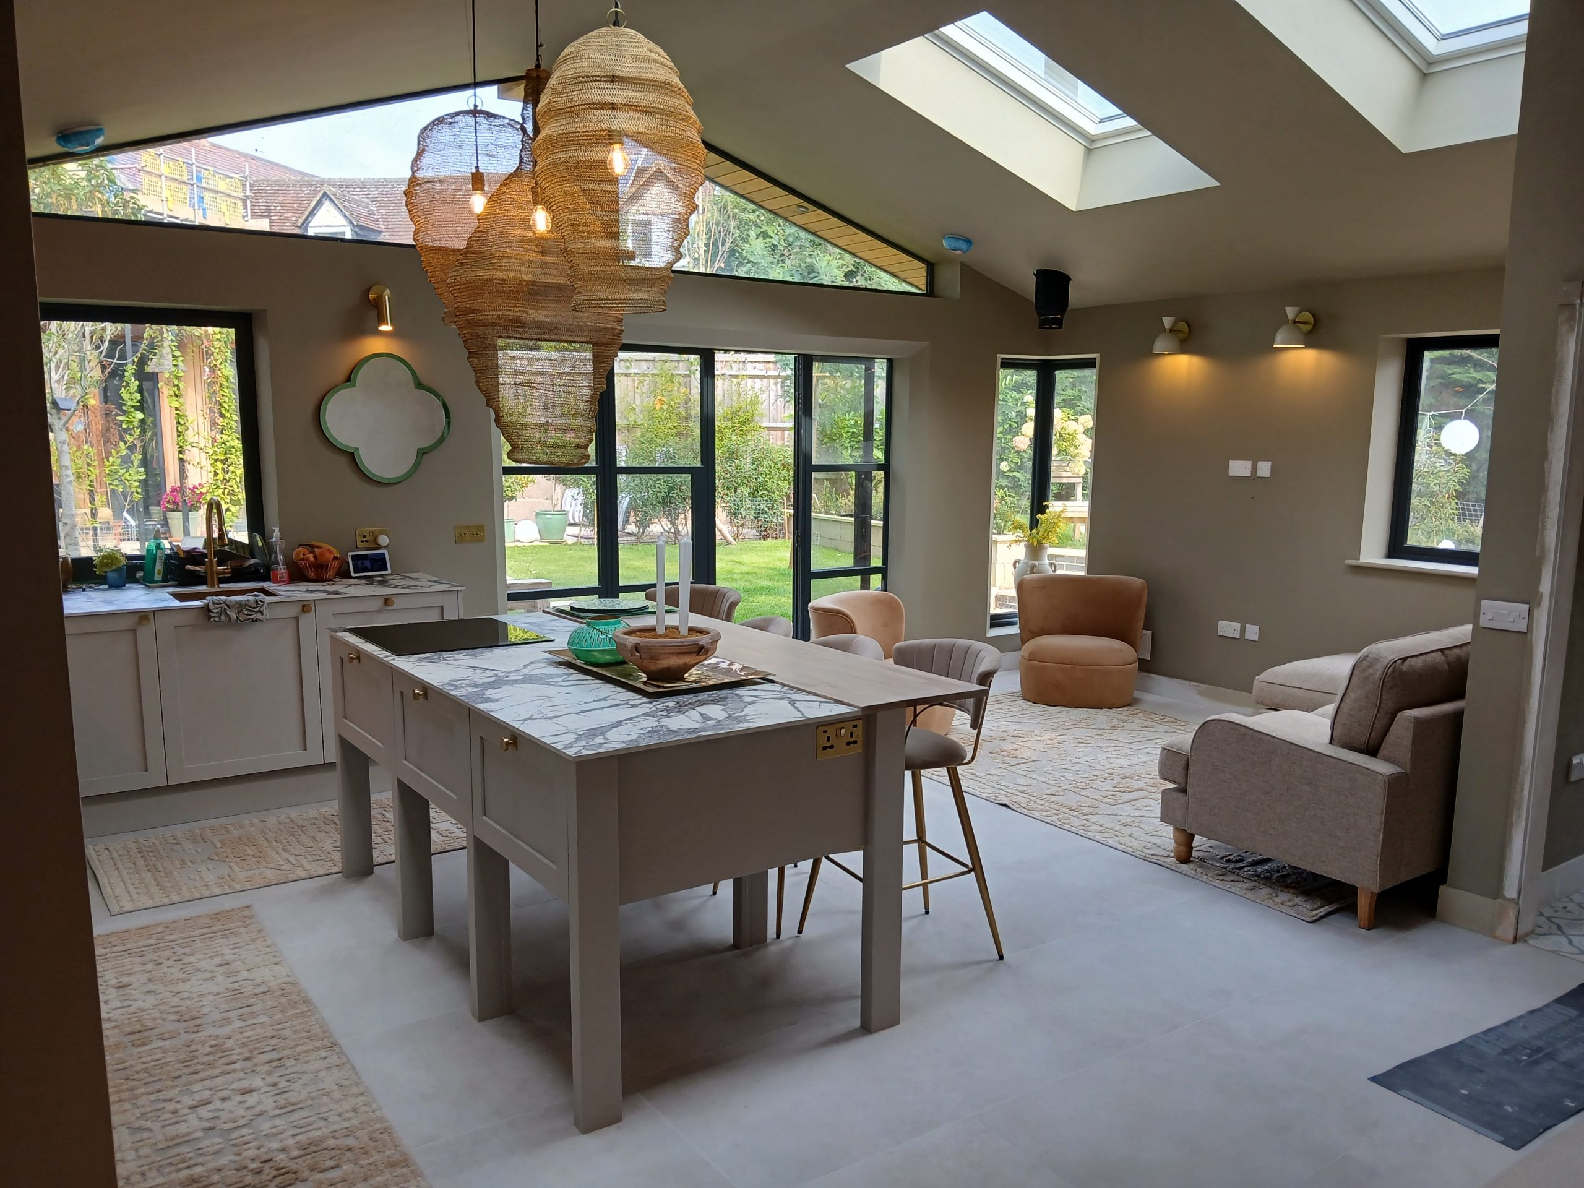
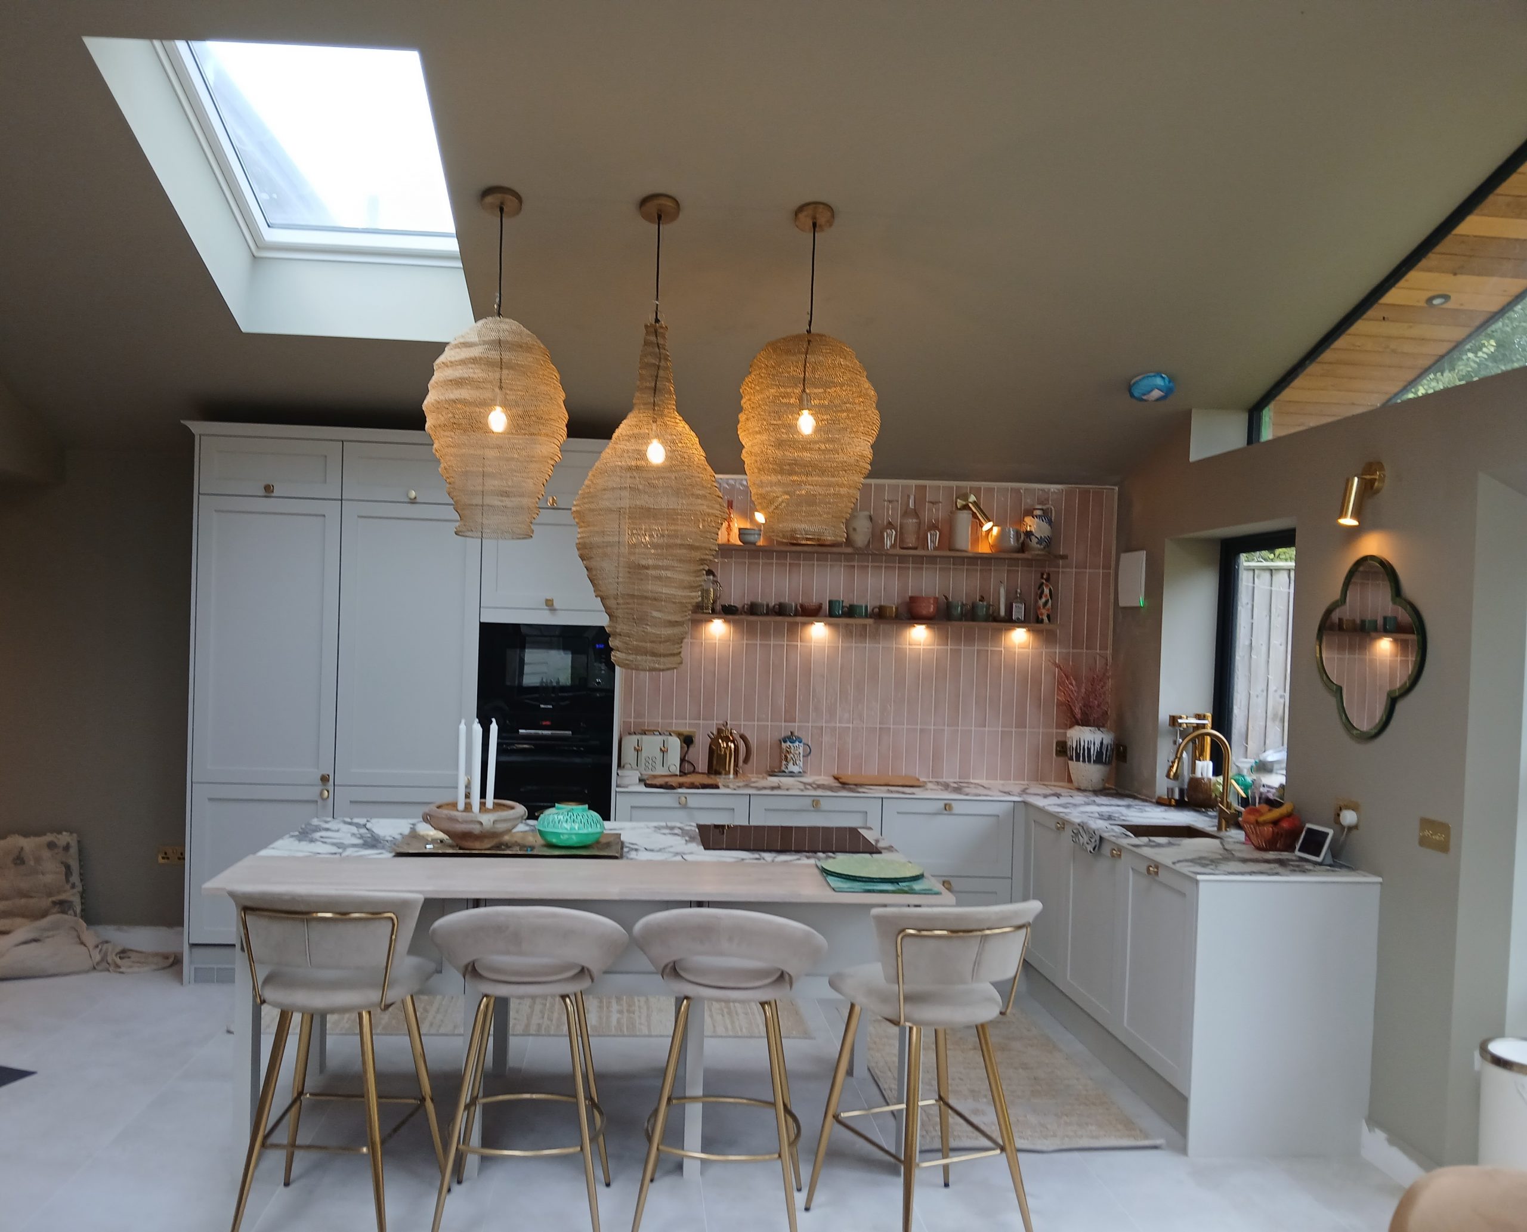
- A seamless extension that performs as well as — or better than — the rest of the home
Why It Worked
Getting airtightness and ventilation right at the junction between old and new construction is one of the most common points of failure in retrofit and extension projects. Careful sequencing, the right detailing, and a whole-house view of the building’s performance meant this project avoided the cold spots, condensation risk, and draughts that can undermine an otherwise well-insulated home.