
A whole-house retrofit of a Grade II listed home in the Cotswolds, delivered by Lambert Home Builds — proof that historic fabric and a serious thermal upgrade can sit comfortably together.
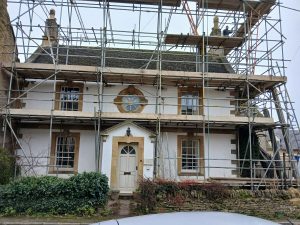
Project at a Glance
- Property: Grade II listed former inn, Cotswold stone construction, dating from the 17th century with 18th and 20th century additions
- Location: Cotswolds, Oxfordshire
- Scope: Full roof rebuild and re-insulation, new windows and doors, internal and external wall upgrades, solar PV and battery storage, infrared heating
- Key measures: Traditional timber repairs to principal trusses, breathable woodfibre insulation (Pavaflex/Isolair) with lime plaster, Diathonite thermal plaster, upgraded mechanical ventilation, inset solar PV
- Outcome: A warmer, more efficient home with its historic character fully preserved
The Challenge
Our client Jane’s home is a Grade II listed former pub in the North-West Cotswolds, based around two 17th-century cottages joined in the 18th century, with later changes and in-filled additions from the 20th century. Poor use of insulating materials and a lack of ventilation had left signs of damp on the front façade, with indications of beetle infestation in the attic areas, alongside a complicated and inefficient gas central heating system.
Working within a Grade II listing added another layer of complexity. Measures had to work around a bat mitigation window, and evidence of deathwatch beetle activity meant specialist treatment was needed throughout the roof structure. Every intervention — from the choice of window to the make-up of the roof insulation — had to satisfy conservation officers as well as building regulations, while staying true to the building’s character.
Jane had been navigating planning permission, ecologists and conservation officers for around three years before work started, with the help of Cosy Homes Oxfordshire.
“I really felt I needed objective advice on where and how to start, so that I could make the most of what I had available to spend as I knew it could be a massive undertaking in this type of property. The big thing for me was to prioritise the areas that would make the most difference in efficiency terms and make the house warmer and more comfortable.” — Jane
The Retrofit Journey
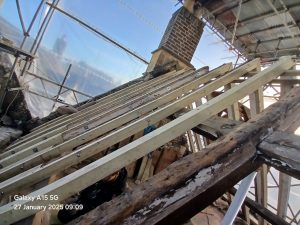
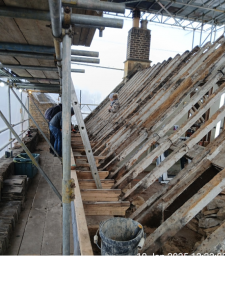
Work began with new timber double-glazed windows and doors and the upgrade of the existing historic sashes at the front of the property, before moving into the second stage: roof work and internal wall insulation on the upper floors.
No retrofit programme is without its challenges, and Jane’s worst fears were confirmed once the main roof was fully exposed. Many of the original timbers had been eaten away and were crumbling, while damp had affected the wall plate and the lower sections of the principal trusses. Urgent timber treatment was carried out, with decayed sections replaced and traditionally jointed alongside the old — preserving as much original fabric as possible.
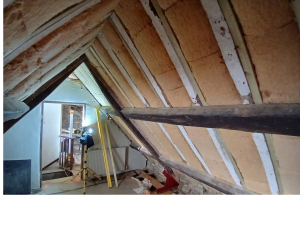
A major priority throughout was improving ventilation across the space, adding natural breathable insulation into the roof and internal walls, and improving airtightness by reducing uncontrolled draughts.
“This was definitely a low point, but we’ve now been able to turn things around and dramatically improve the balance between insulation and ventilation in the house, so that it feels much more comfortable. So many unsuitable materials have been used in the past (including polystyrene insulation) which made things a whole lot worse over the decades. Being introduced to modern, sustainable materials has really opened my eyes to what’s possible and how much this can change the whole feel of the house.” — Jane
 Rethinking Heating
Heating options came under discussion during the project. Jane hadn’t expected to make progress here, given the complexity and scale of the existing gas-based system, which seemed to rule out the viability of an air source heat pump. We introduced her instead to infrared heating — a system already retrofitted in several similar properties, well suited to her goal of eventually eliminating the use of gas, available either as wall-mounted panels or a discreet plastered-in version that allowed cumbersome radiators to be removed altogether.
 The Outcome
Despite the initial challenges and uncertainties, Jane feels she has gained enormously from her newfound knowledge of sustainable products and her connections with experts.
“I’ve learnt a massive amount over the last 3 years, and it’s encouraged me to carry on the journey I’ve started. I can now see a positive way forward to make the house more sustainable and protect it for the future, which is really exciting!” — Jane

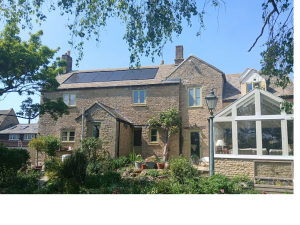
A few weeks after handover, Jane was embracing life with her new solar PV and battery storage — delighted to report that her electricity bill that month was 23p, with her newly insulated loft rooms a comfortable 24°C through a summer heatwave.
 Results & Benefits
- A full roof rebuild and re-insulation using breathable, moisture-safe materials suited to a historic structure
- Decayed original timbers repaired and traditionally jointed rather than stripped out wholesale
- New timber windows and doors, with historic front sashes sensitively repaired rather than replaced
- Solar PV and battery storage, delivering a 23p monthly electricity bill after completion
- Infrared heating installed as a low-disruption alternative to a heat pump, removing cumbersome radiators
- Comfortable, stable indoor temperatures — 24°C in the loft rooms through a summer heatwave
Why It Worked
Grade II listing is often assumed to rule out a serious thermal upgrade. This project shows that, approached sensitively — with breathable materials, traditional repair techniques, and close collaboration with conservation officers — a historic home can become warmer, more efficient and lower-carbon while its fabric is respected and its character protected for the next generation.
Lambert Home Builds is proud to work alongside Cosy Homes Oxfordshire, delivering fabric-first retrofit measures that make older and listed homes warmer, greener, and cheaper to run.