
Old Home to New Home: A Whole-House Retrofit with External Wall Insulation
1909 family home, Oxford — warmed from the outside in.
Project at a glance
| Property type | 1909-built family home |
| Location | Oxford |
| Scope | Whole-house retrofit |
| Key measure | External Wall Insulation (EWI) — wrapping the whole house in a warm new layer |
| Also included | New windows, extra loft insulation, gentle background ventilation, and an insulated floor |
| Outcome | Lower bills, a warmer home all year round, and a house ready for renewables |
The challenge
The homeowners loved their 1909 home for its character and sentimental value, but they’d grown disconnected from it. Draughts and gaps around the building let the cold in, heating bills were a constant worry, and the property was large enough that it was a real strain to keep warm.
“I just don’t want to feel cold anymore and worry about the heating bills.”
That was the brief in one sentence — and it meant looking at the whole house together, not patching one problem at a time.
The solution
We took a whole-house approach, bringing the walls, windows, loft, floor and ventilation up to a modern standard together, so each part of the house was working with the others rather than against them.
Wrapping the house in warmth
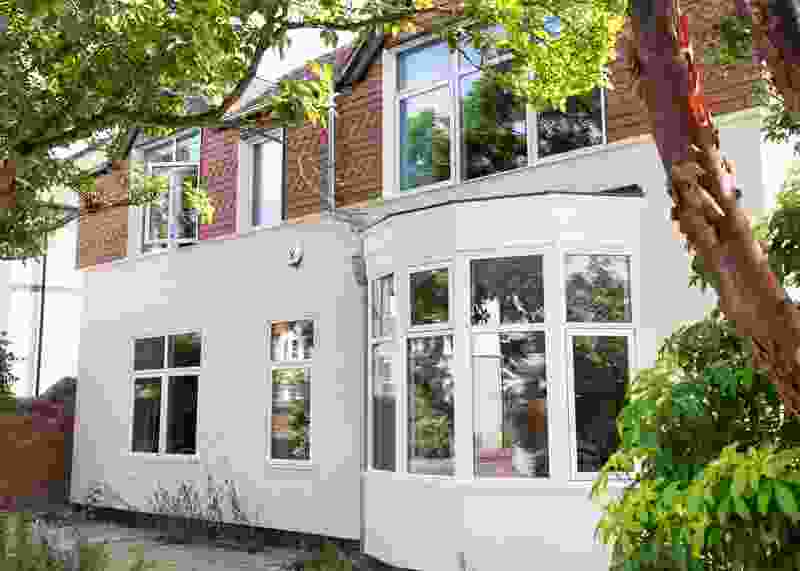
The heart of the project. We fitted a thick layer of insulation across the outside of the house, finished with a smart new render coat. This is one of the most effective ways to warm up an older home — it wraps the whole building in a continuous, snug layer, dealing with cold spots and draughts at the source rather than patching them room by room, and it gives the house a fresh, cared-for look in the process.
Windows that keep the warmth in
The original windows were replaced with high-performance, energy-efficient timber windows, carefully fitted and sealed so the newly warm walls weren’t undone by draughts sneaking in around the frames.
A cosier roof
We topped up the loft insulation and fitted a well-sealed loft hatch — a small, easy-to-miss detail that makes a real difference, since a draughty hatch can quietly undo a lot of the good the insulation above it is doing.
Fresh air, without the draughts
With the house so much more snug, fresh air needed a helping hand. We fitted quiet, unobtrusive ventilation in the bathrooms and kitchen, with gentle background vents in the main living spaces — so the home stays fresh and free from damp without anyone really noticing it’s there.
A warmer floor underfoot
We upgraded the airbricks beneath the suspended timber floor to cut down on heat loss, while still letting the floor breathe as it needs to.
Before & after
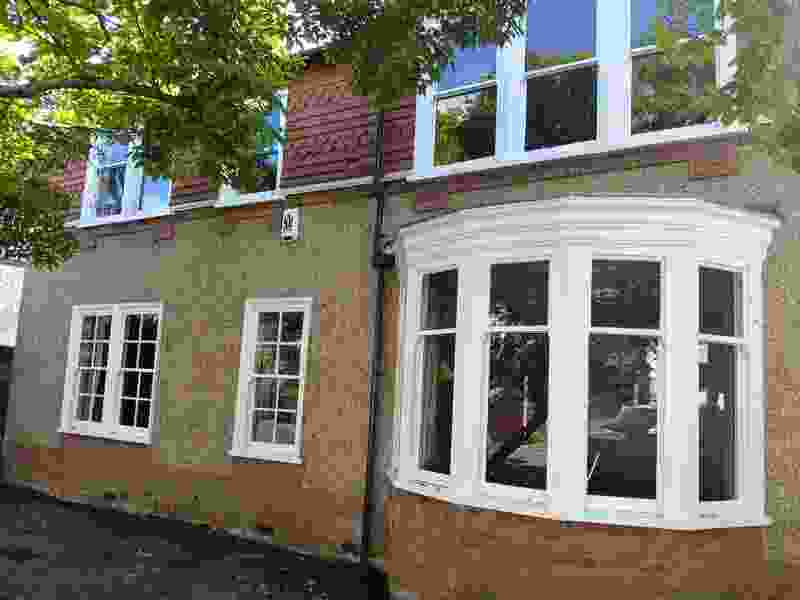
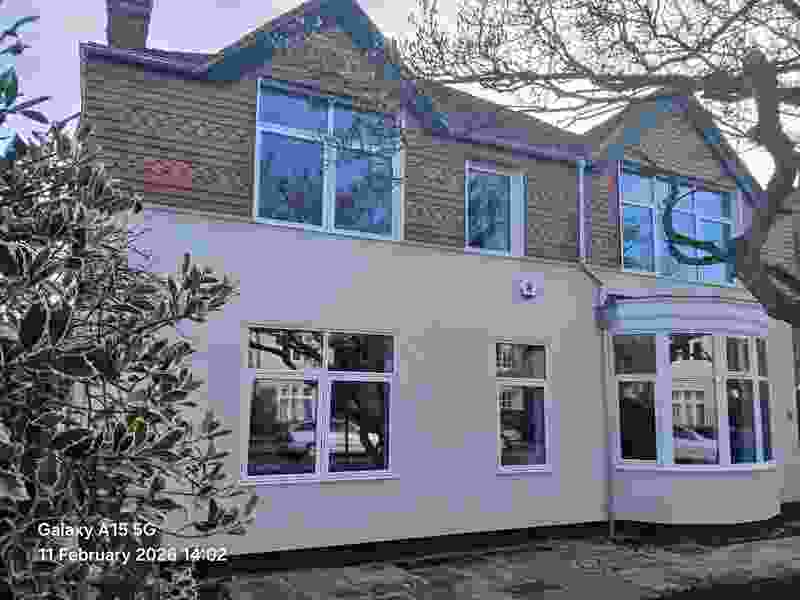
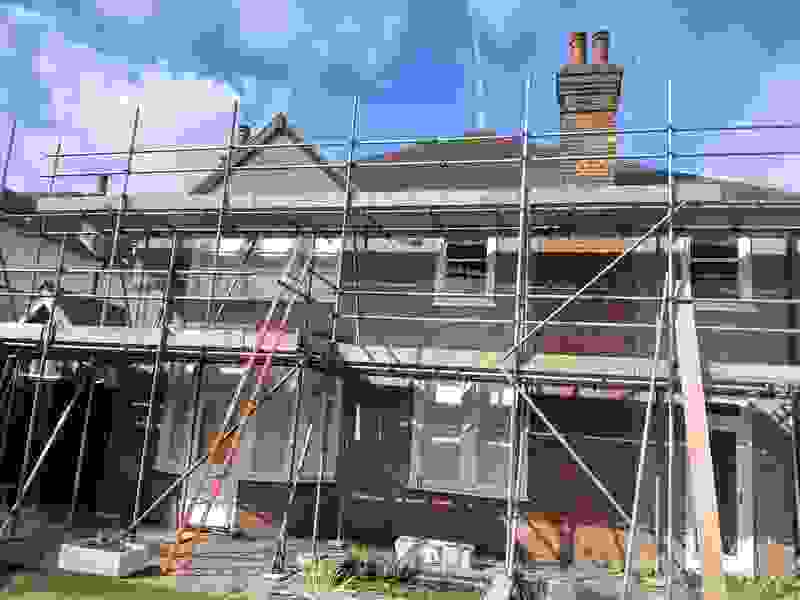

Results & benefits
- A big drop in heating costs, easing the strain that keeping the old house warm had put on the family budget
- A noticeably warmer home all year round, described by the homeowners as “an oasis of comfort”
- Draughts and cold spots dealt with properly, rather than papered over room by room
- A home that’s ready and waiting for renewable energy, which the homeowners plan to add next
- Real peace of mind, with a once-costly house now feeling like a long-term asset rather than a burden
Why it worked
The secret wasn’t any single upgrade — it was treating the whole house as one connected home. Wrapping the walls in warmth only really pays off once the windows and ventilation are pulling their weight too; do one without the others, and you just move the problem somewhere else rather than solve it. This whole-house approach is exactly the same care and thinking we bring to every home we work on.
You’re in safe hands
As an approved external wall insulation installer, we’re able to back this kind of work with a manufacturer guarantee on the insulation and render, on top of our own workmanship — so homeowners get long-term peace of mind, not just a warmer house.
Related reading
Source: adapted from “Old Home to New Home Transformation”, lamberthomebuilds.com, 14 July 2026.